
Tiny House for Disabled Individuals
Discuss your individual access needs when comparing a tiny home layout. Entry, circulation space, bathrooms and equipment all need to be considered together. Ask the team which changes are feasible, and have the proposed design assessed for the person who will use it.
GET IN TOUCH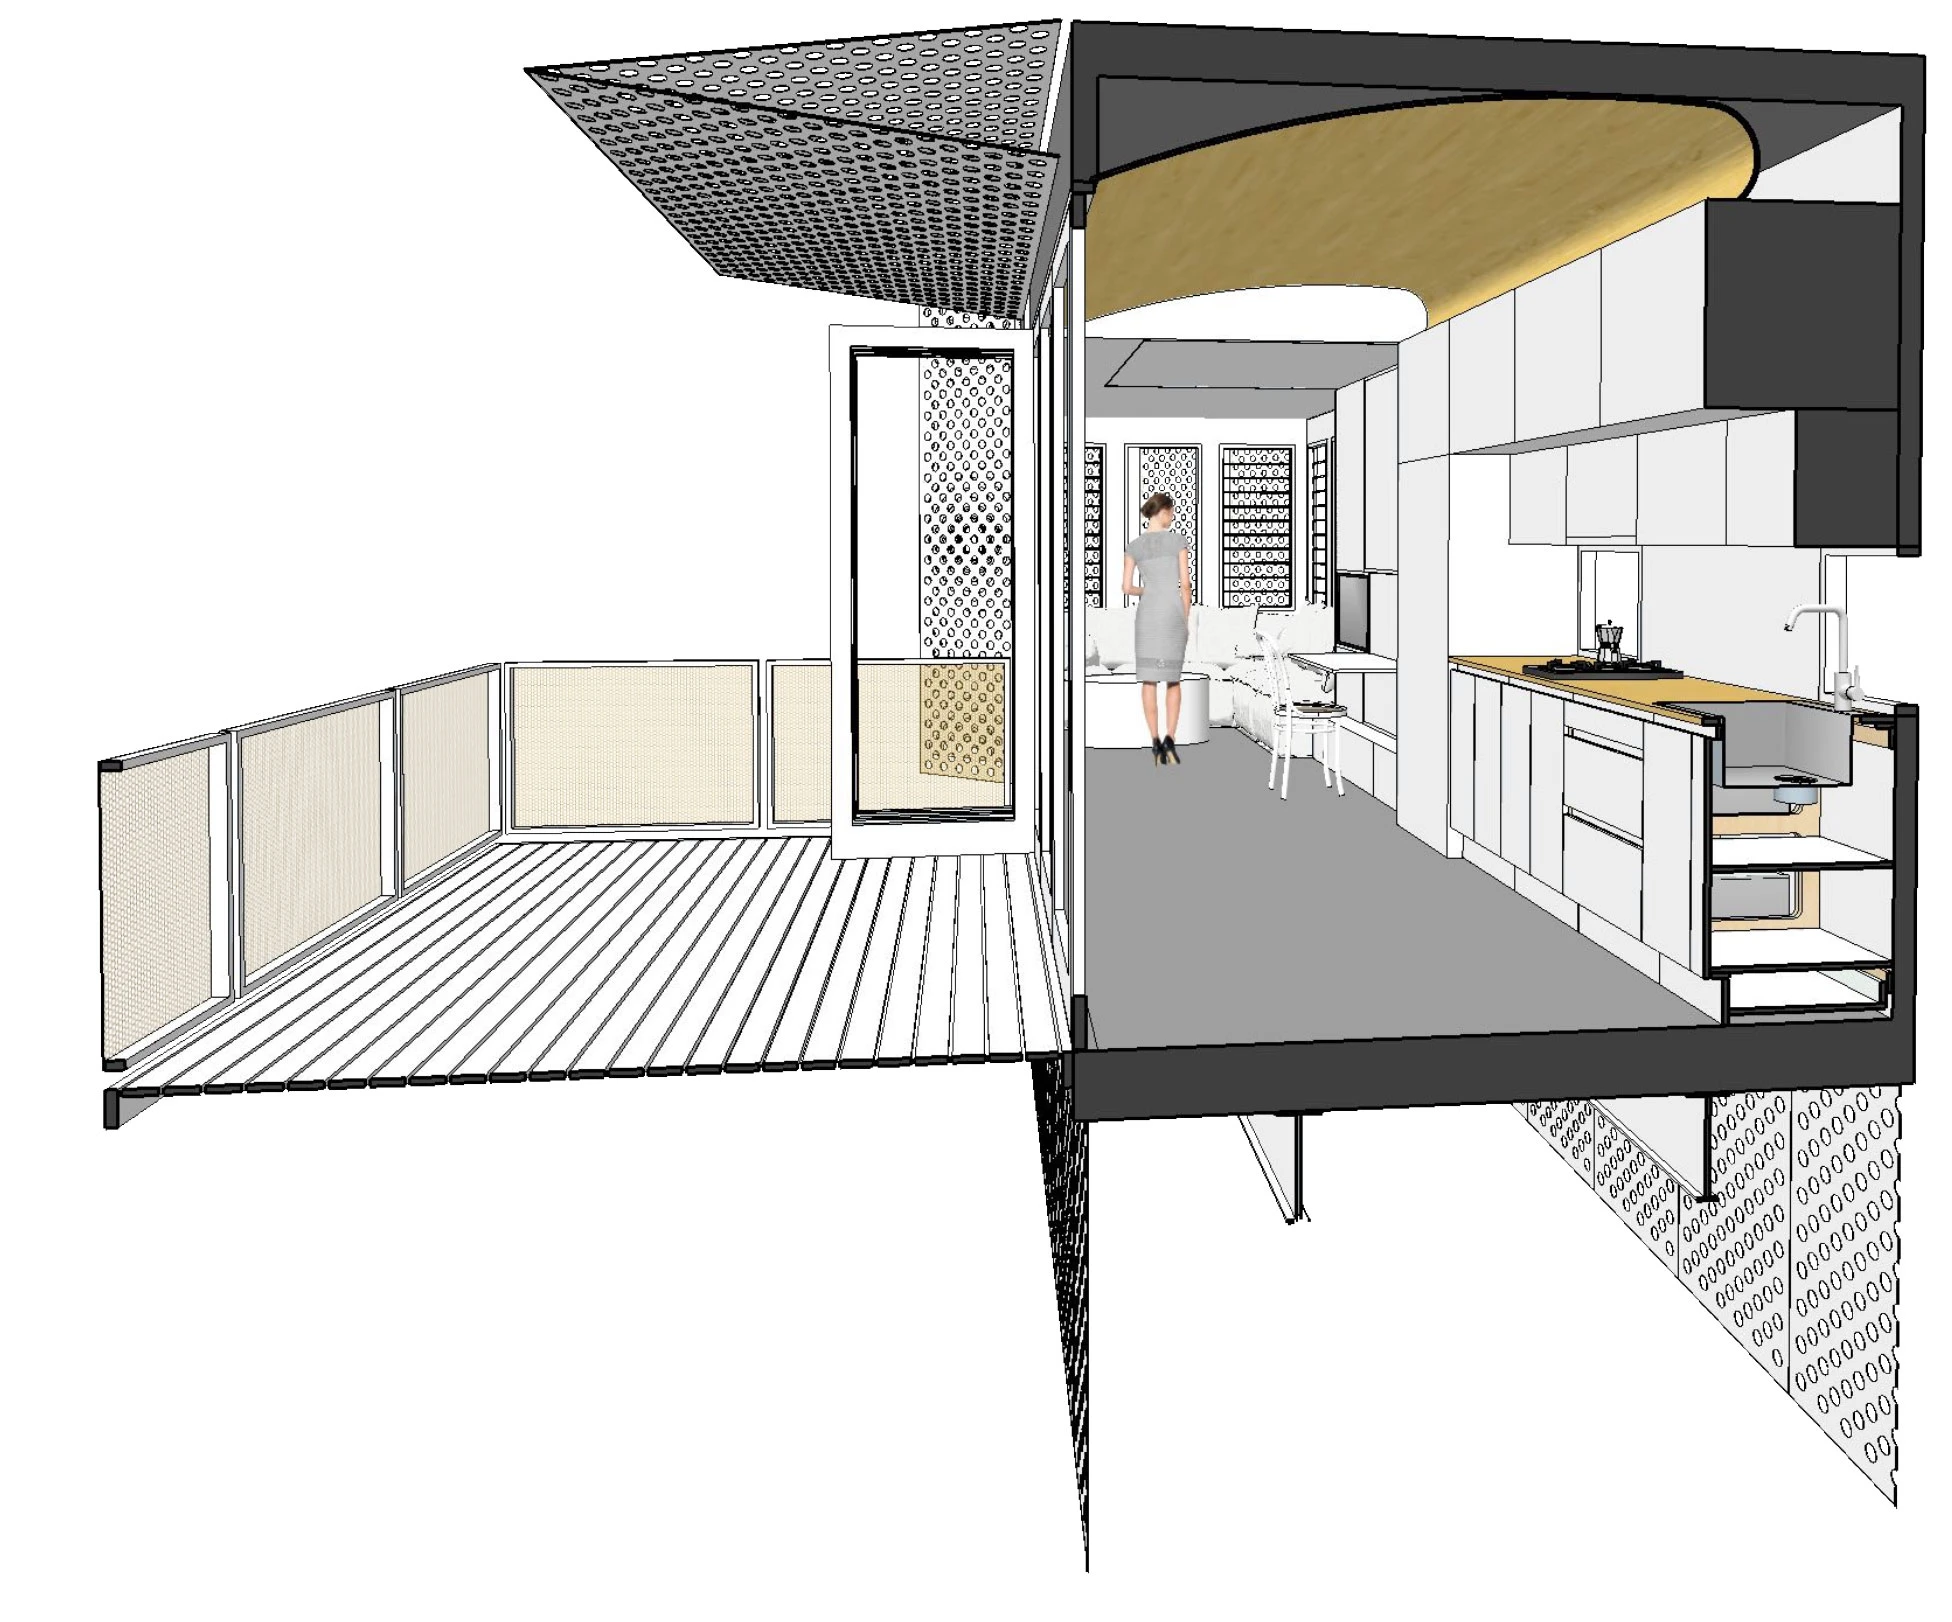
Why Choose a Chill Mobile Apartments Tiny Home?
Bring your access requirements and any relevant equipment dimensions to the design discussion. Possible changes may include entry ramps, doorway clearances, handrails and turning space. Confirm feasibility in the drawings with a qualified adviser rather than relying on a general accessibility label.
Maximising Space Efficiency and Comfort
Compare the bathroom layout, entry clearances and available circulation space with your needs. A bathtub or transformable shower is not automatically accessible for every person. Confirm the proposed equipment and dimensions before choosing a configuration.
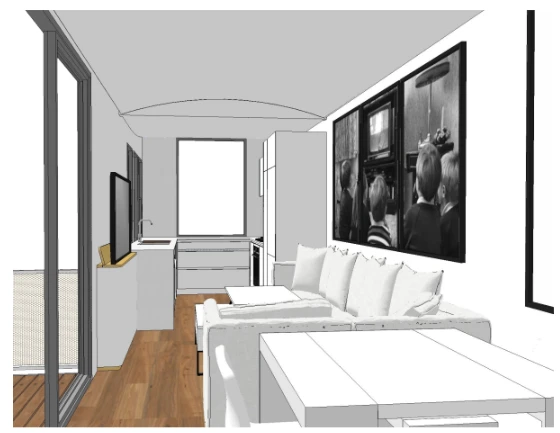
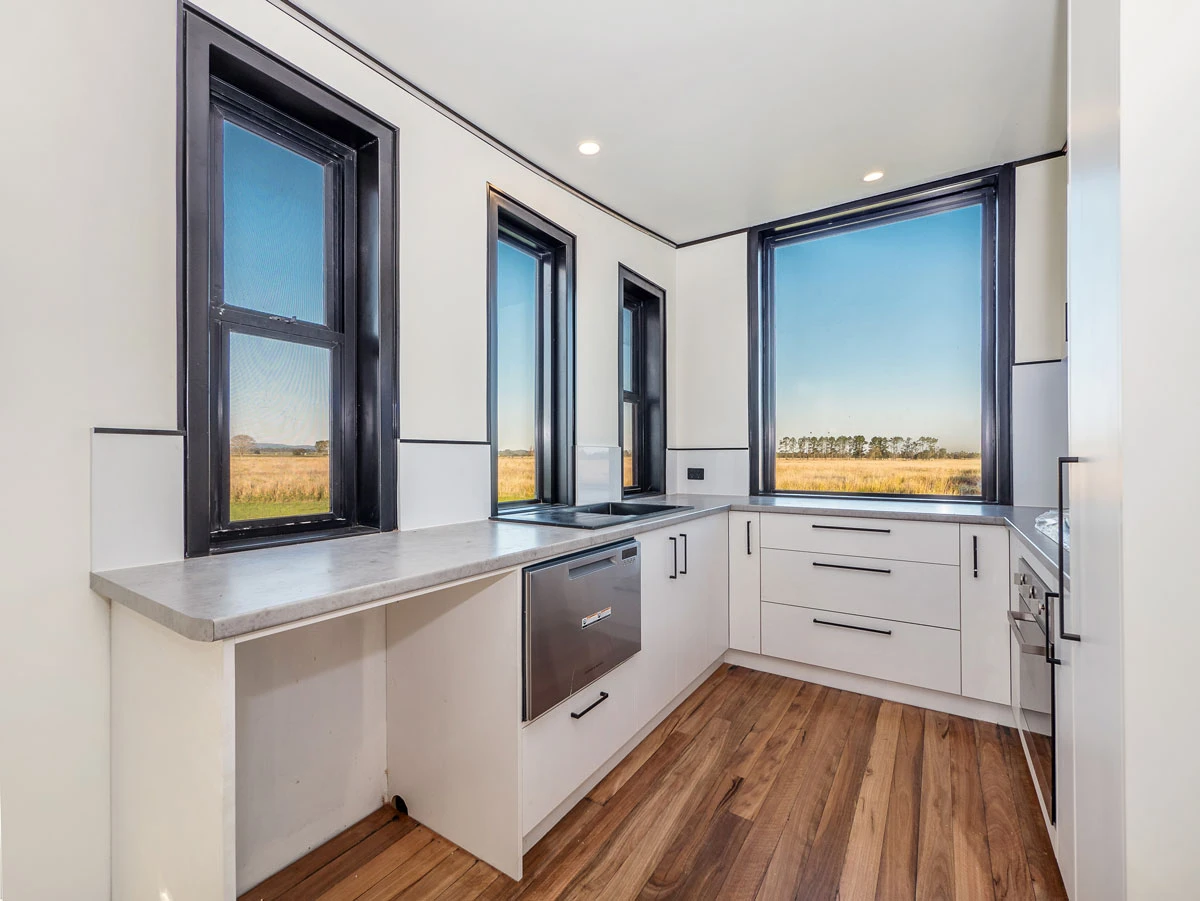
Features to Discuss for Your Layout
Ask which of the following features are available in your chosen configuration and whether they suit your access requirements:
Compare the available floor plans and confirm the dimensions of your preferred configuration. Transport access, placement and residential use need to be assessed for the proposed site. Being movable does not establish that a home can be placed or occupied on any land.
Discuss Changes for Your Access Needs
Discuss bedroom arrangements, bathroom equipment, decking and off-grid options with the team. Record agreed changes in the quote and drawings. Have the layout and proposed site assessed for individual access needs; suitability and compliance are not guaranteed by customisation alone.
GET IN TOUCHMobile Modules - Luxury in a Smaller Space
A compact home can combine living, cooking and storage spaces in a relocatable layout. Compare the plans with your household and access requirements. Check transport, site permissions and residential-use requirements before planning where to live.

Tiny Homes with Wheelchair Accessibility
Tell the team about the person who will use the home, their equipment and the activities that need to be accessible. Discuss entry, bathroom and kitchen arrangements and have the design assessed by a qualified adviser. Confirm suitability, compliance and any funding eligibility for the specific circumstances.
GET IN TOUCH


