


Downsize in Style
Downsizing is no longer just for those looking to spend less on housing. With modern designs and innovative features, small and mobile apartments are easier to maintain, more affordable, more sustainable, and even more comfortable.
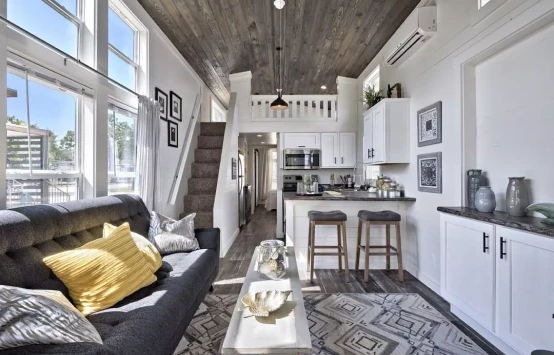
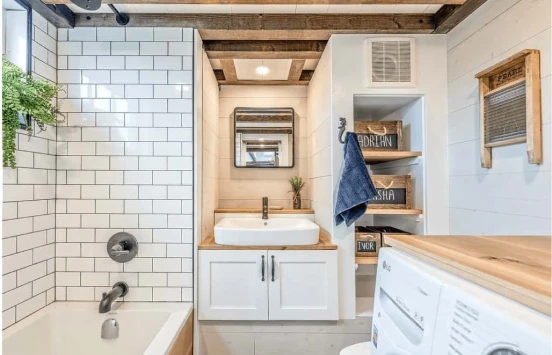
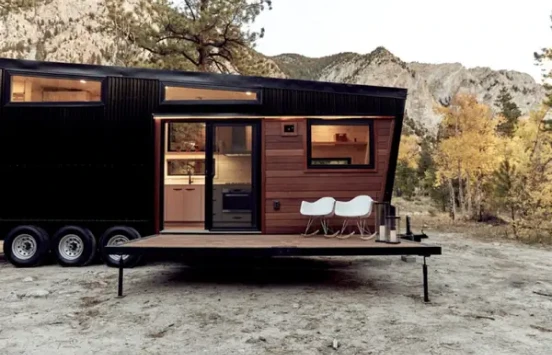
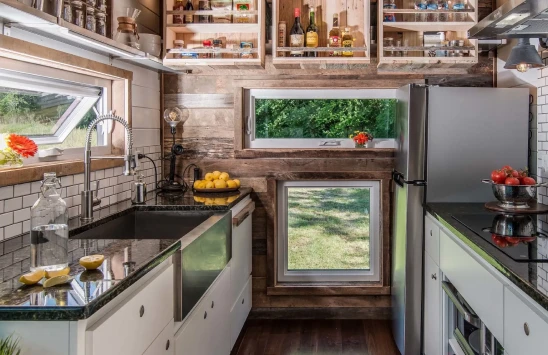
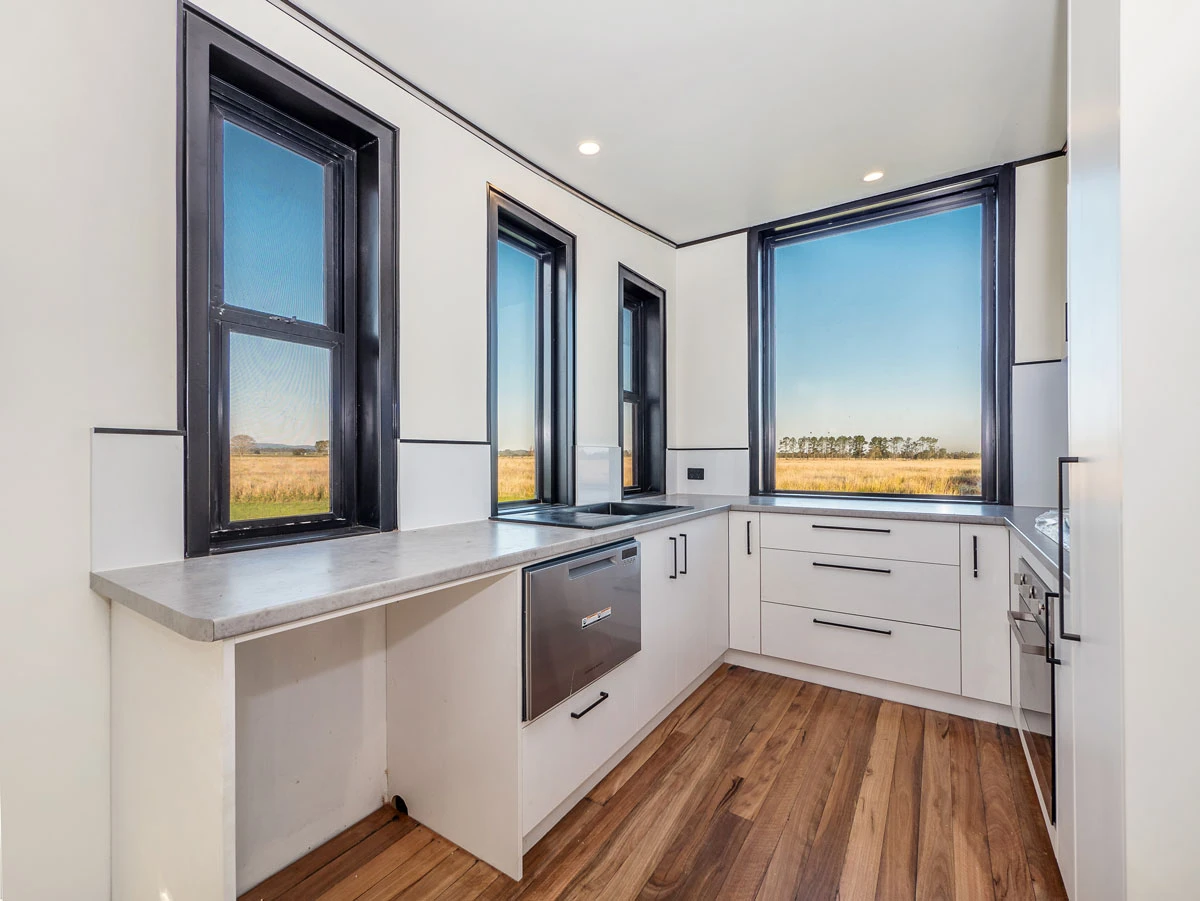
If you've ever thought about downsizing into a mobile home, now is the time. With better use of space, a full-size bathroom with a bathtub, dropdown decks for a comfortable living space outdoors, and a spacious kitchen, Chill Mobile Apartments are the newest innovation in low-impact living. View our designs online and discuss your needs with our team today.

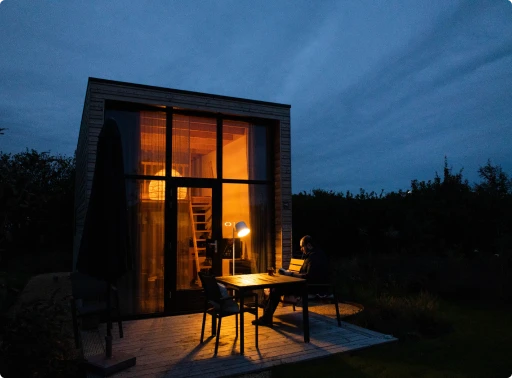
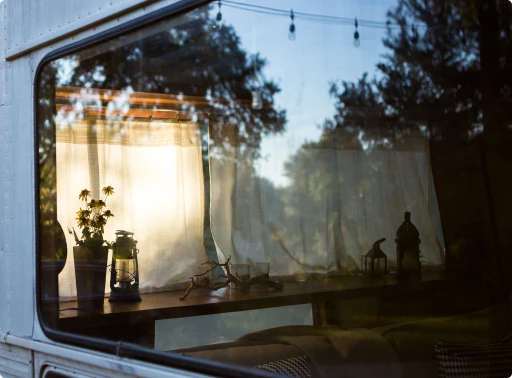

How is Chill Mobile Apartments different?
If you're in the market for a tiny house, it's easy to get overwhelmed. There's an abundance of tiny home designs and layouts available, each with its own pros and cons.
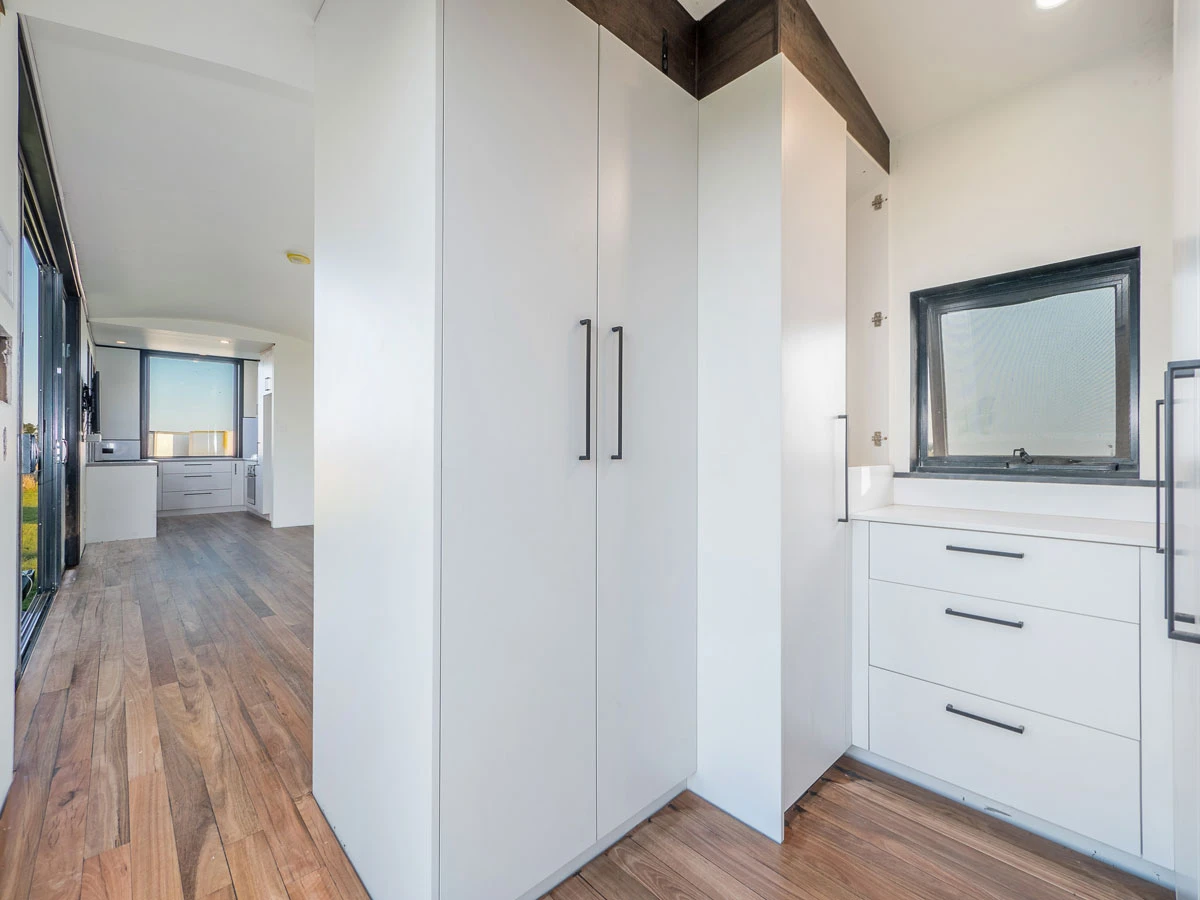
These mobile apartments offer configurable layouts and storage features. Compare the actual plans, specifications and quoted inclusions when choosing a home.
This isn't your typical granny flat. Confirm the applicable weight, loading and transport limits for your chosen configuration. Additionally, expanded storage space, the latest in smart home technology makes them perfect for those looking to live easy.
Choose an on-grid or off-grid option and live the way you want to without restriction.
Being efficient with your space is key when it comes to mobile modules
We offer a range of features that have never been seen before in tiny homes, such as:


Completely Customisable Modules
Chill Mobile Apartments are not just designed to be spacious, but also customisable. Every single module can be tailored to fit your needs, whether you’re looking for something completely off-grid or a multi-purpose unit with all the bells and whistles.
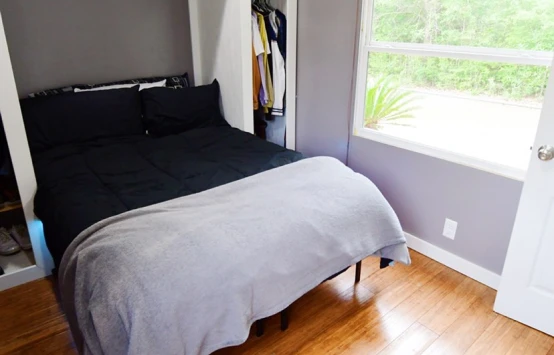
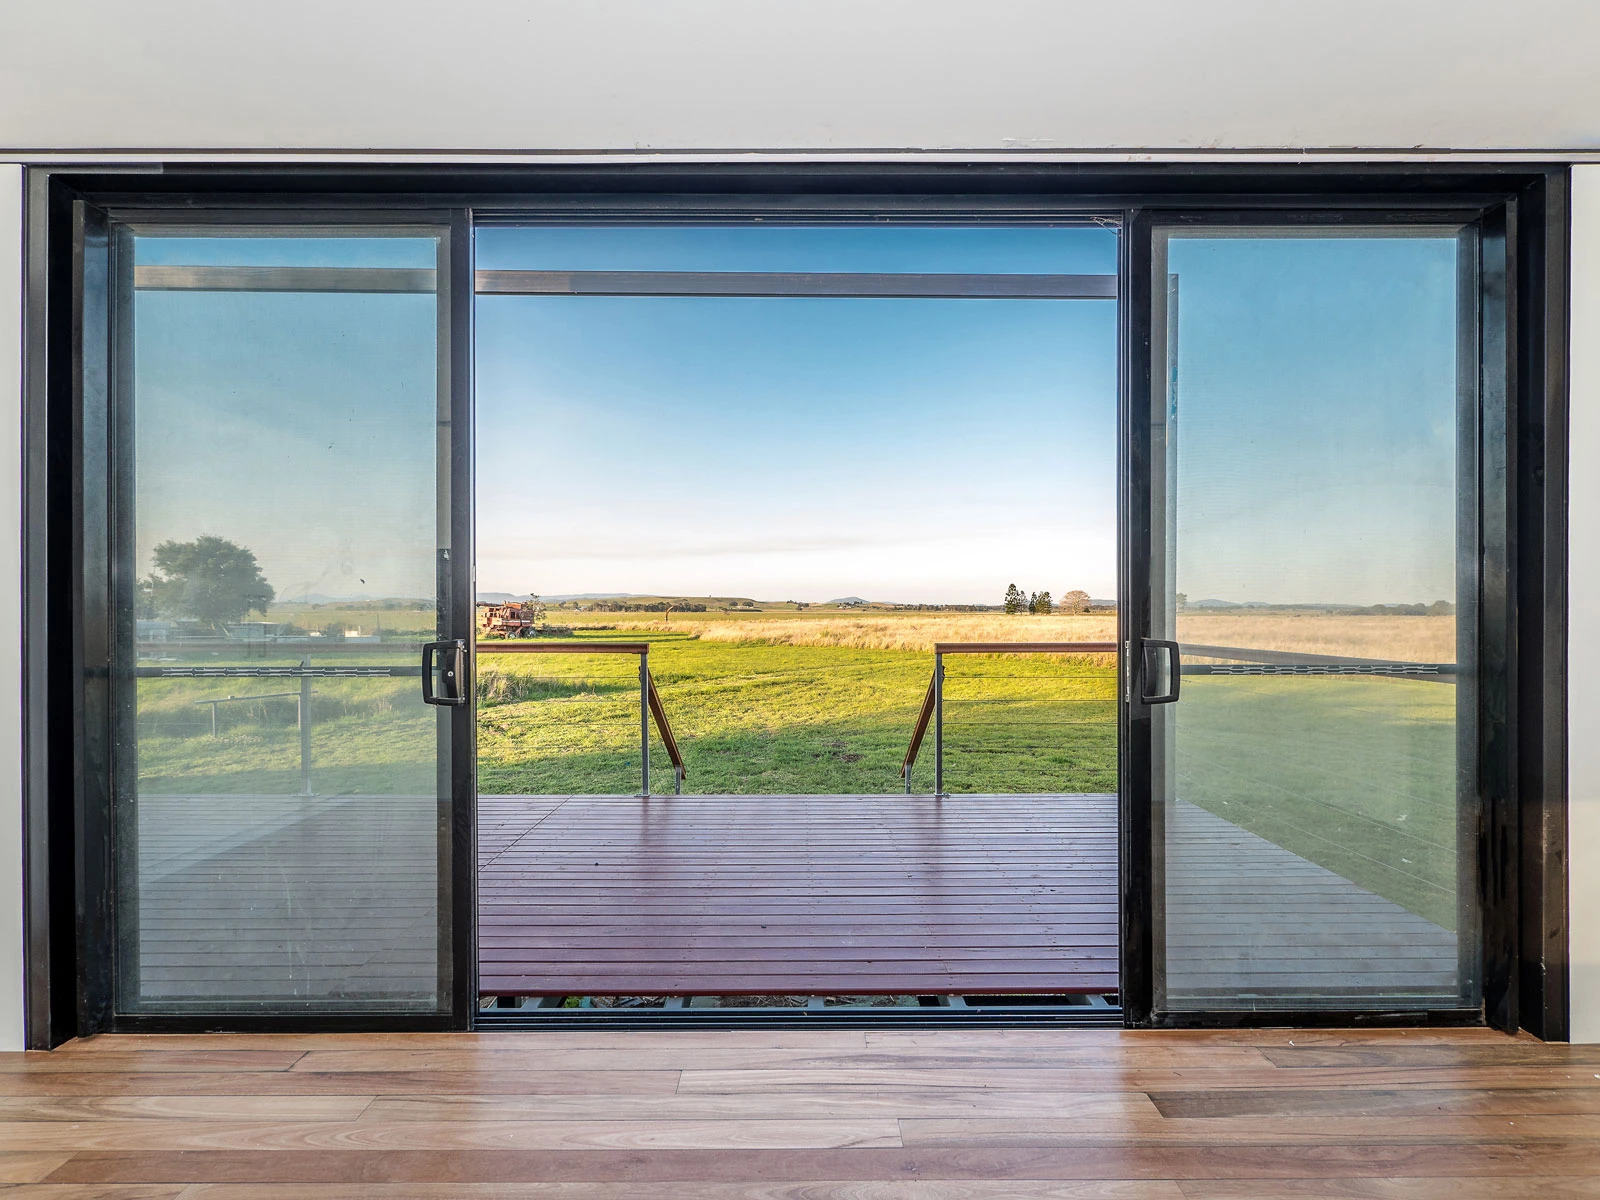
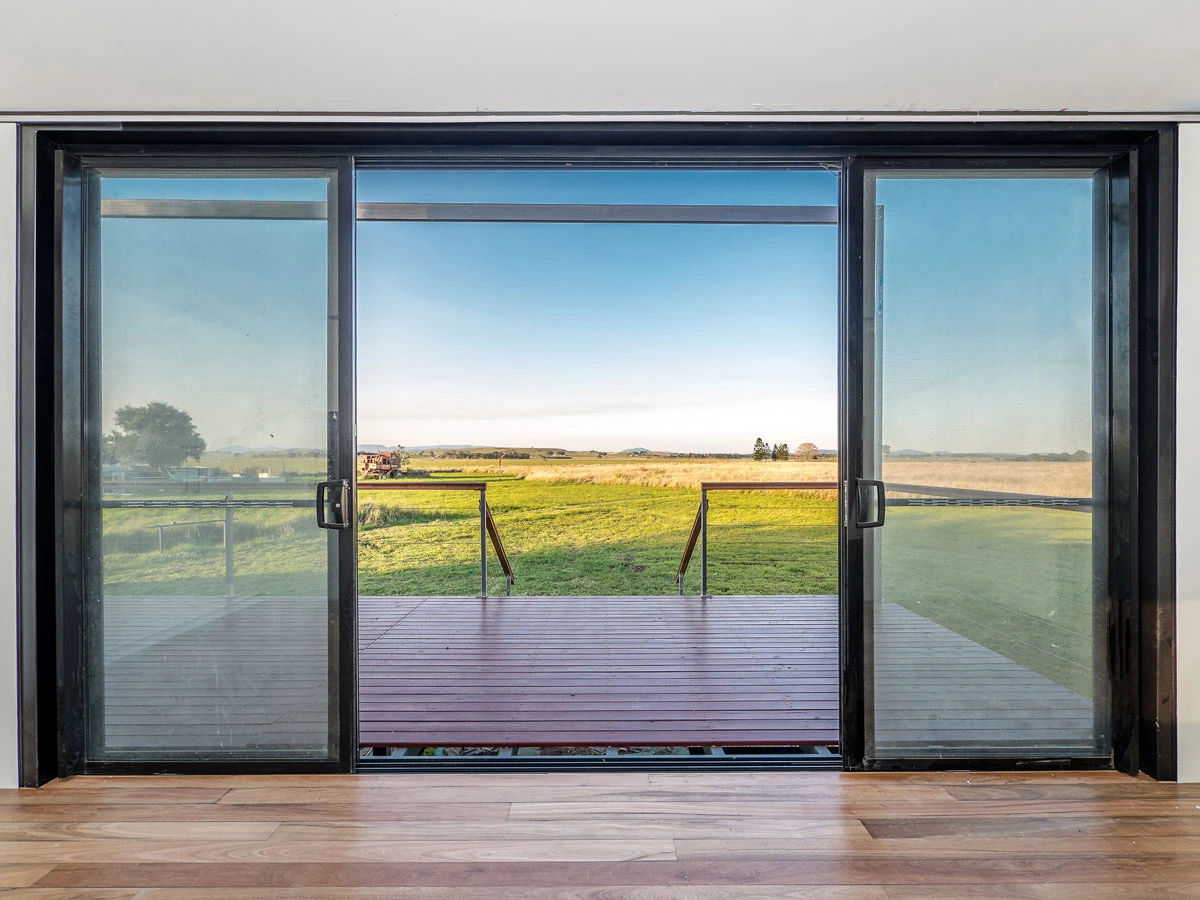
We make it easy for you to combine stylish features such as additional transformable bedrooms and bathroom amenities, drop-down outdoor decking, higher ceilings and more. Contact us today to discuss your needs and options with a member of our team.

Mobile Modules
For an affordable, spatially efficient and high-quality tiny home—you can’t go past our luxury mobile modules. Every component has been carefully designed and customised to suit each living space.

Versatile Living Solutions
With a tiny home on wheels, you can enjoy unparalleled versatility and mobility. Whether you want to live by the beach, rainforest, mountains or virtually anywhere else, a tiny home will give you that freedom.
The Ultimate in Accessible Living
Tiny houses and accessibility don't often go hand in hand, but the team at Chill Mobile Apartments has made it possible. We offer a range of customisation options designed to cater specifically to those with accessibility requirements, including wheelchair ramps, handrails, additional space for maneuverability, bed lifts and more. Discuss your situation with our team and we can help you create a mobile dream home that's completely suited to your needs.


Models
Main Units

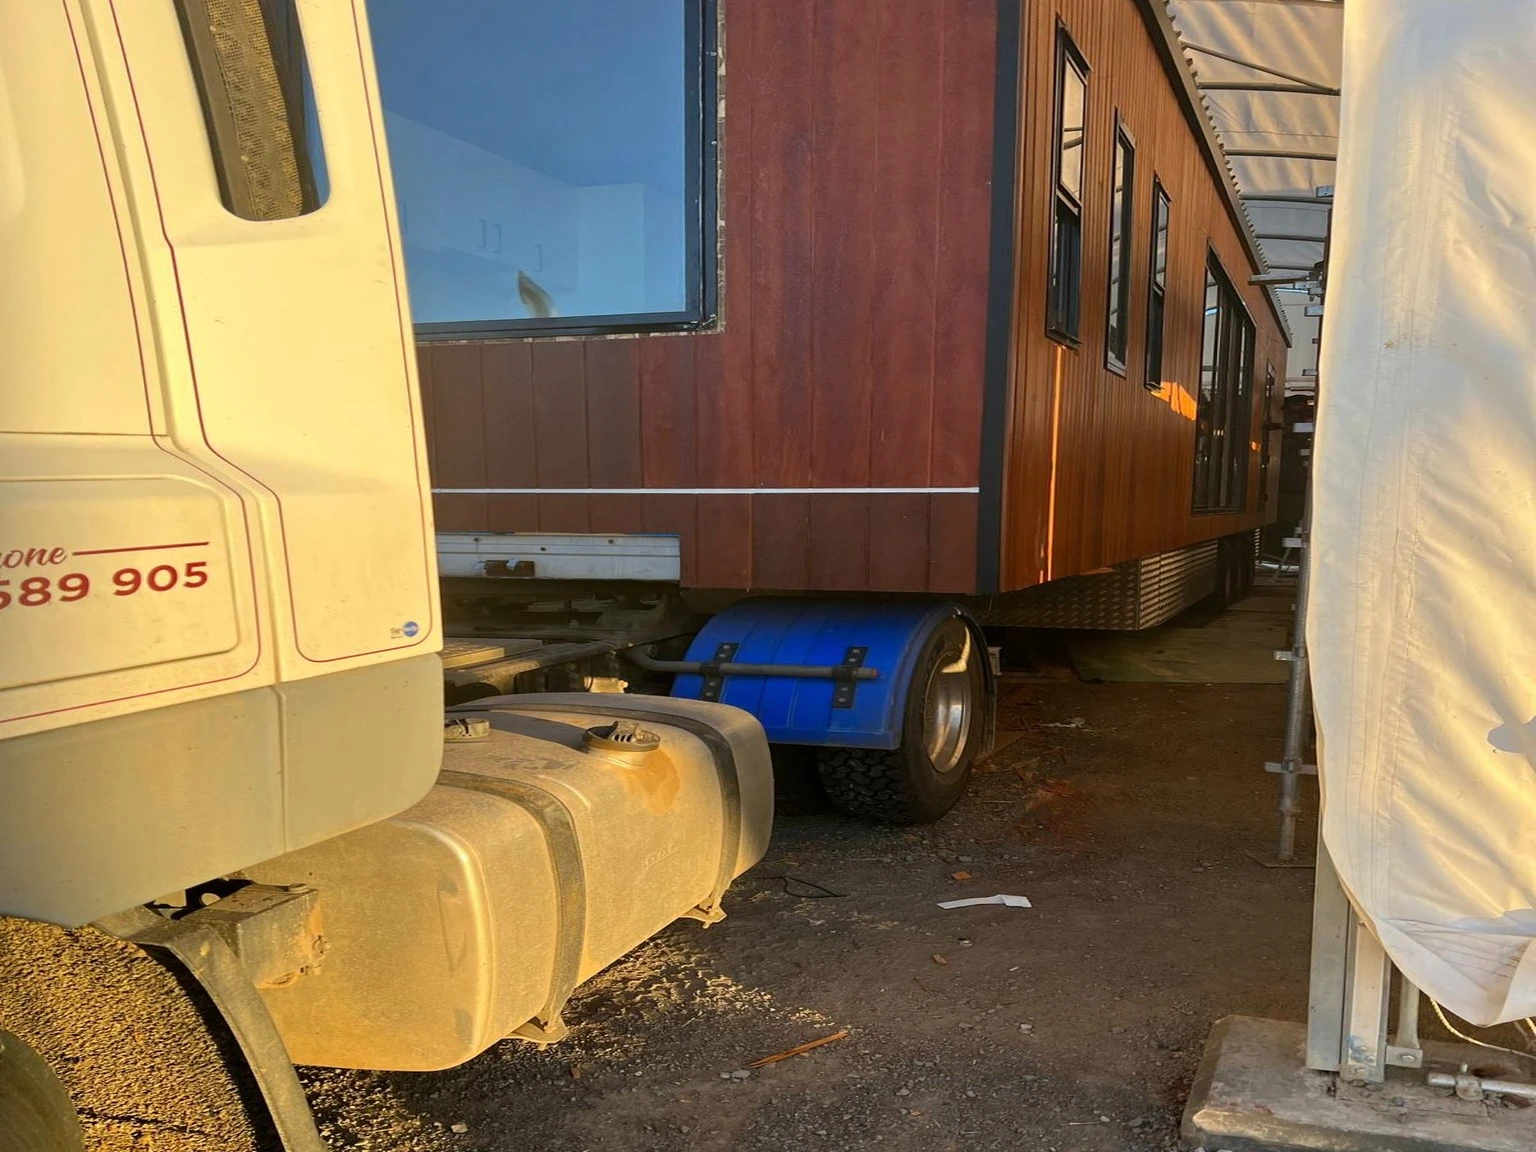
Mobile homes offer a relocatable living option. Transport, siting and residential use are separate considerations; check the requirements for your proposed site and use with the relevant authorities before purchase or relocation.
The described off-grid equipment includes solar power, a backup generator, Starlink internet, roof water collection and gas hot water. Relocation requires appropriate transport, a suitable site and safe conditions. Mobility and off-grid equipment do not establish flood safety or permission to occupy a flood-affected site.
Bedroom Units

We have three sizes with two different heights internally.
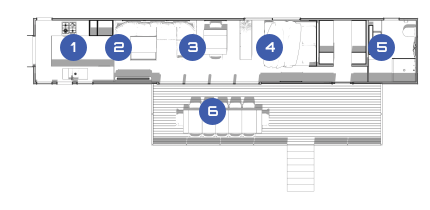
2.5m wide (without the movable wall option) 42,45 & 48 ft versions. 2.5 or 2.7m high internal ceilings (curved). They come with two four meter long decks each that can be used to bridge between units making multiple units to be joined possible to create larger homes.
Floorplan

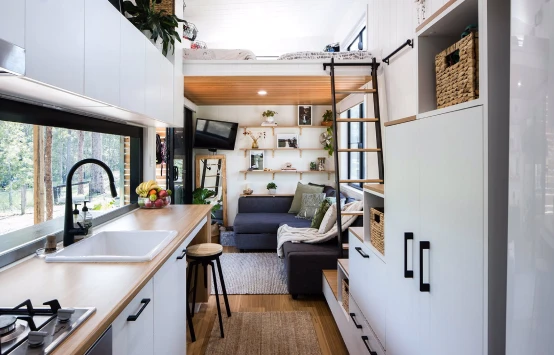
Features


Features
Features
Features
Features
Features
Our Process

Discuss


Design

Quote

Build

Deliver
Discuss Your Mobile Home Plans
Discuss current configurations and availability directly with Chill Mobile Apartments.
This project came about due to the housing crisis I faced with all the men I work with. Living in flood has its challenges and I believe with this concept I provide an incredibly awesome and functional solution to that very thing. Ask about current configurations and availability.

We work with
 GET IN TOUCH WITH OUR TEAM
Gallery




Let’s Get Started
Start your downsizing process today by getting in touch with Chill Mobile Apartments on (02) 6662 4793. Experience one-of-a-kind and sustainable living with a high-quality tiny home designed and built by our team.
Ask about current customisation options.


